Get $2,250 Cash Back
24 - 2411 SOVEREIGN STREET, Oakville (BR Bronte) — listed at $899,999. Earn buyer cashback at closing. No catches, just more money in your pocket.
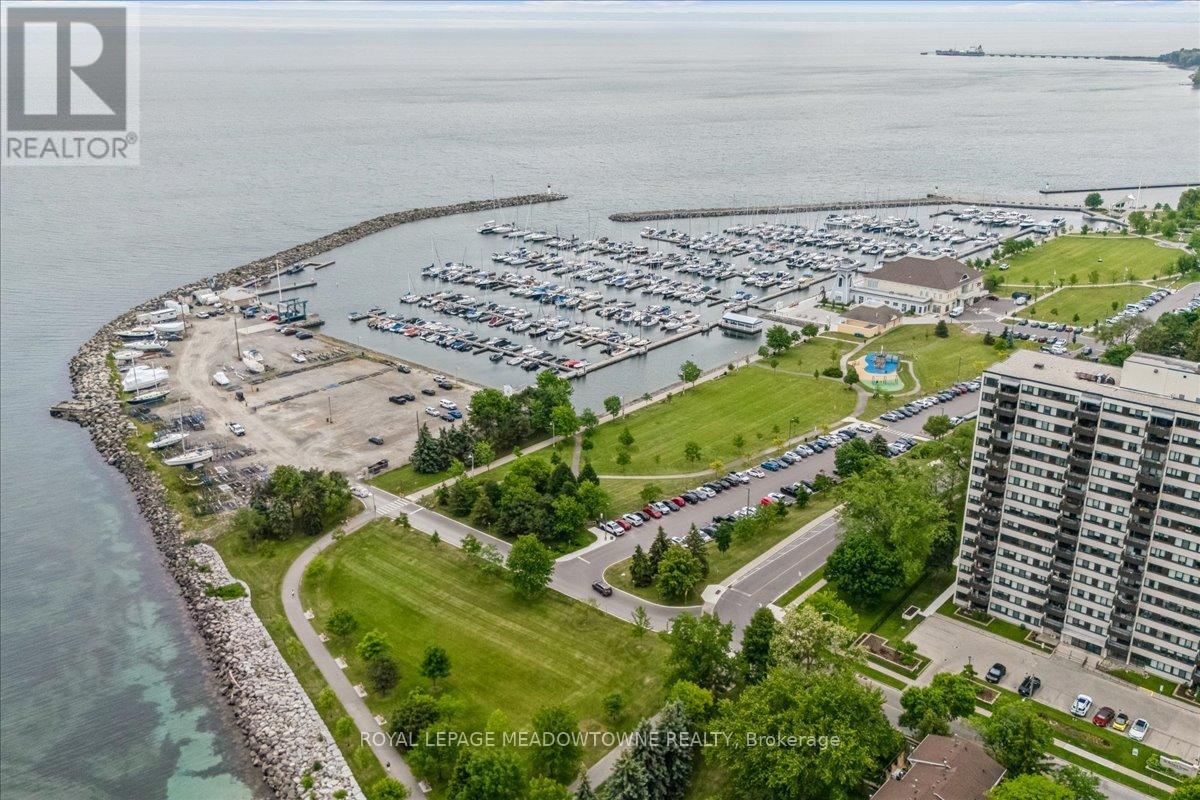
Welcome to Marina Estates, just a short walk from the waterfront, this well-maintained townhouse community is surrounded with mature trees in the heart of Bronte Village. This 3 bedroom, 2.5 bathroom home offers the convenience of condo-townhome living with the added privacy and appeal of a semi-detached home, highlighted by an oversized, fully fenced backyard and just one adjoining neighbour. With an exceptional amount of outdoor living space, complete with a spacious deck - there's plenty of room for outdoor dining, entertaining, gardening and a play area for children or pets. Walk-out from the main living area to the deck, creates a natural extension of the interior living space, while still enjoying an elevated sense of privacy. Inside, the home is thoughtfully updated, featuring a kitchen island with a quartz countertop and newly tiled backsplash, new hardwood flooring upstairs, freshly painted throughout with new carpeting in the bright, versatile rec room-including a fully updated 3pc bathroom which offers flexibility for family, overnight guests or added convenience when entertaining. The furnace, A/C, dishwasher, washer and dryer were upgraded in 2024, offering added peace of mind. Complete with an attached garage, offering convenient parking and additional storage space. Enjoy the best of Bronte Village, just steps away, with local shops, restaurants, cafes and everyday conveniences close by. Explore Bronte Harbour and the marina, take in the waterfront trails along Lake Ontario or enjoy nearby parks. Excellent schools and convenient access to the GO Station make this an ideal location for both daily living and commuting. Whether you're a first-time buyer, making room for a growing family, downsizing or simply looking for low-maintenance, condo living without sacrificing privacy, outdoor space or independence, this home is the perfect balance to complement a variety of lifestyles, all in the heart of Bronte Village. (id:60164)
| Room | Level | Dimensions |
|---|---|---|
| Kitchen | Main level | 3.02 x 2.13 meters |
| Laundry room | Basement | 1.78 x 1.27 meters |
| Utility room | Basement | 1.52 x 1.24 meters |
| Dining room | Main level | 3.1 x 2.24 meters |
| Living room | Main level | 4.88 x 3.05 meters |
| Partial bathroom | Main level | 1.91 x 0.91 meters |
| Bedroom | Second level | 4.22 x 3.51 meters |
| Bathroom | Second level | 2.41 x 1.5 meters |
| Bedroom | Second level | 4.06 x 2.54 meters |
| Bedroom | Second level | 4.06 x 2.72 meters |
| Recreational, Games room | Basement | 5.16 x 4.75 meters |
| Bathroom | Basement | 2.62 x 1.5 meters |
What are the ongoing costs beyond the mortgage?+
Budget for annual property taxes of $3,867.83, a condo/maintenance fee of $662.04/mo, heating is forced air, natural gas. Always verify the latest figures with your agent before making an offer — these change yearly.
Is there air conditioning?+
Yes — central air conditioning cooling is in place.
What do the condo/maintenance fees cover?+
The $662.04/mo fee covers: Common Area Maintenance, Water, Insurance, Parking.
Does it have a basement, and is it finished?+
Yes — Finished, Full. A finished basement adds meaningful living space beyond the listed square footage.
Is 24 - 2411 SOVEREIGN STREET a good fit for a growing family?+
With 3 bedrooms and 3 bathrooms, there's room for kids plus a guest room or home office. The 2-storey layout keeps living and sleeping areas separated.
What's the parking situation?+
This property includes 2 spaces — Attached Garage, Garage.
Ask About This Property
Nearby Places
Searching nearby places…
Benchmark price · Updated 2026-10
Year over year
Past 10 years
Similar listings
 For Sale63 days34
 For Sale26 days44
 For Sale6 days12
 For Sale56 days49

The listing data above is provided under copyright by the Canadian Real Estate Association. While the information is considered reliable, its accuracy is not guaranteed by the Canadian Real Estate Association or getsetsold.ca. Neither getsetsold.ca nor its affiliates make any representations or warranties, express or implied, regarding the accuracy or completeness of the information presented here.